Your AI architect for £25/mo. A traditional practice, from £10,000.
8K renders, floor plans, and construction estimates in 2 minutes. The same quality as a premium studio, 400 times cheaper. RIBA-aligned standards.
Your project in 3 steps
Why pay thousands for something you can have for $29?
Architecture firm
$5,000 – $15,000
Housia · AI + Architects
$29/mo
Step 1 of 4
How it works: from idea to built home
Describe your ideal home
Choose bedrooms, style, and size. AI does the rest. Like talking to an architect, but without the £10,000 bill.
2 minutes. 8K renders ready.
A practice takes weeks to deliver a draft. Housia generates it in 2 minutes with photorealistic renders.
Floor plans + real budget
Floor plans, area calculations, and build costs adjusted to your region. Everything you need to ask builders for quotes.
Modify until perfect
Change styles, layouts, materials. Up to 20 iterations per project.
Planning Permission Ready
Our designs are created with UK planning guidelines in mind. Generate the initial design, plans, and elevations you need for pre-planning applications.
Inspiration & successful typologies
Explore some of our AI-generated designs supervised by licensed architects. For each project, we deliver photorealistic renders and detailed floor plans.
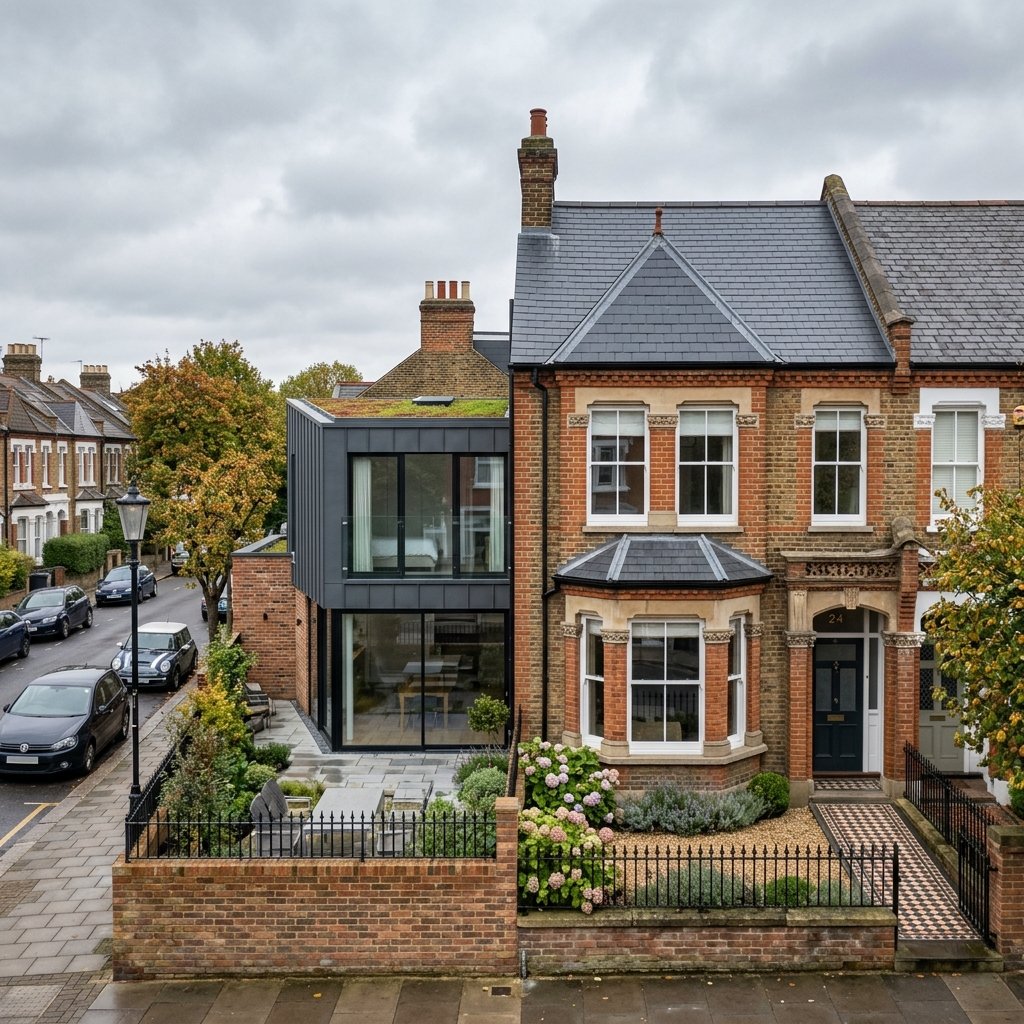
Victorian Terrace Extension
A beautifully reimagined Victorian terrace with a contemporary rear extension. Open-plan kitchen-diner, bi-fold doors to the garden, and a loft conversion with en-suite.
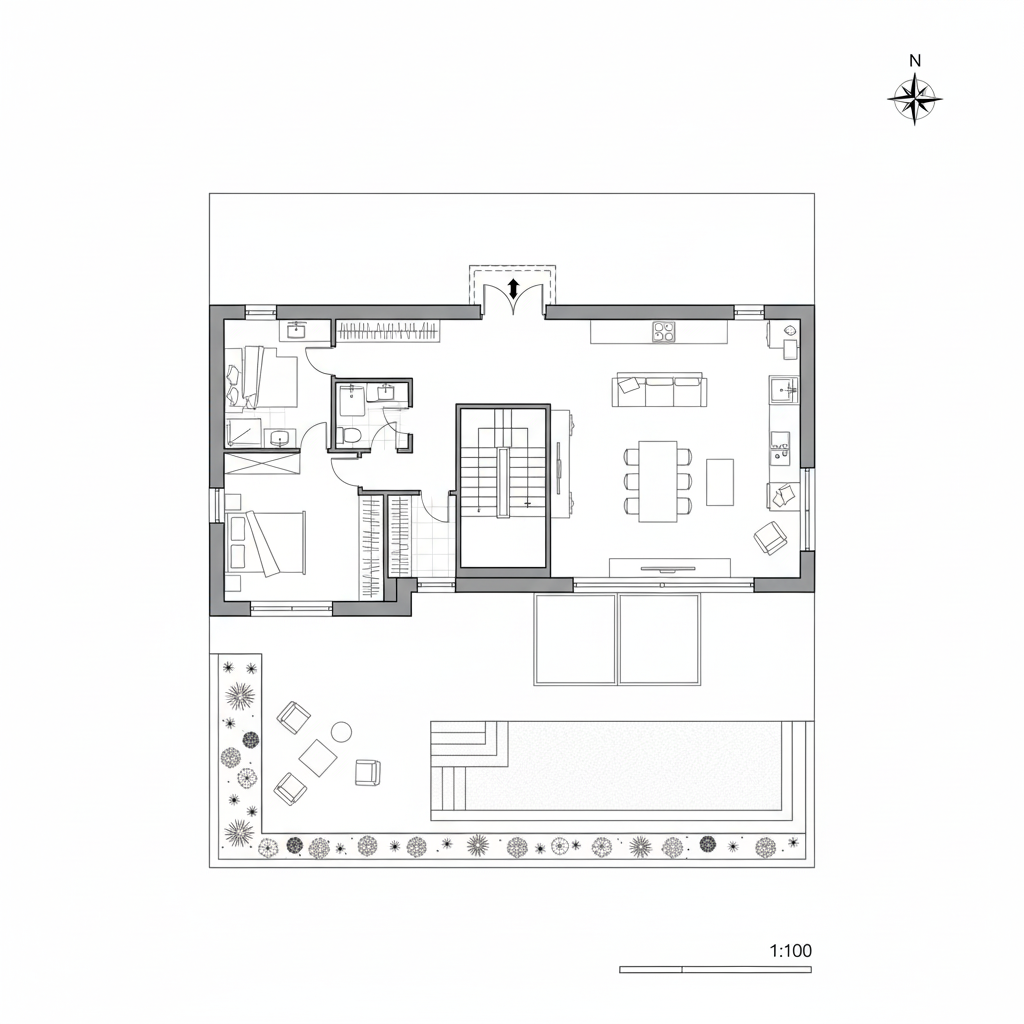
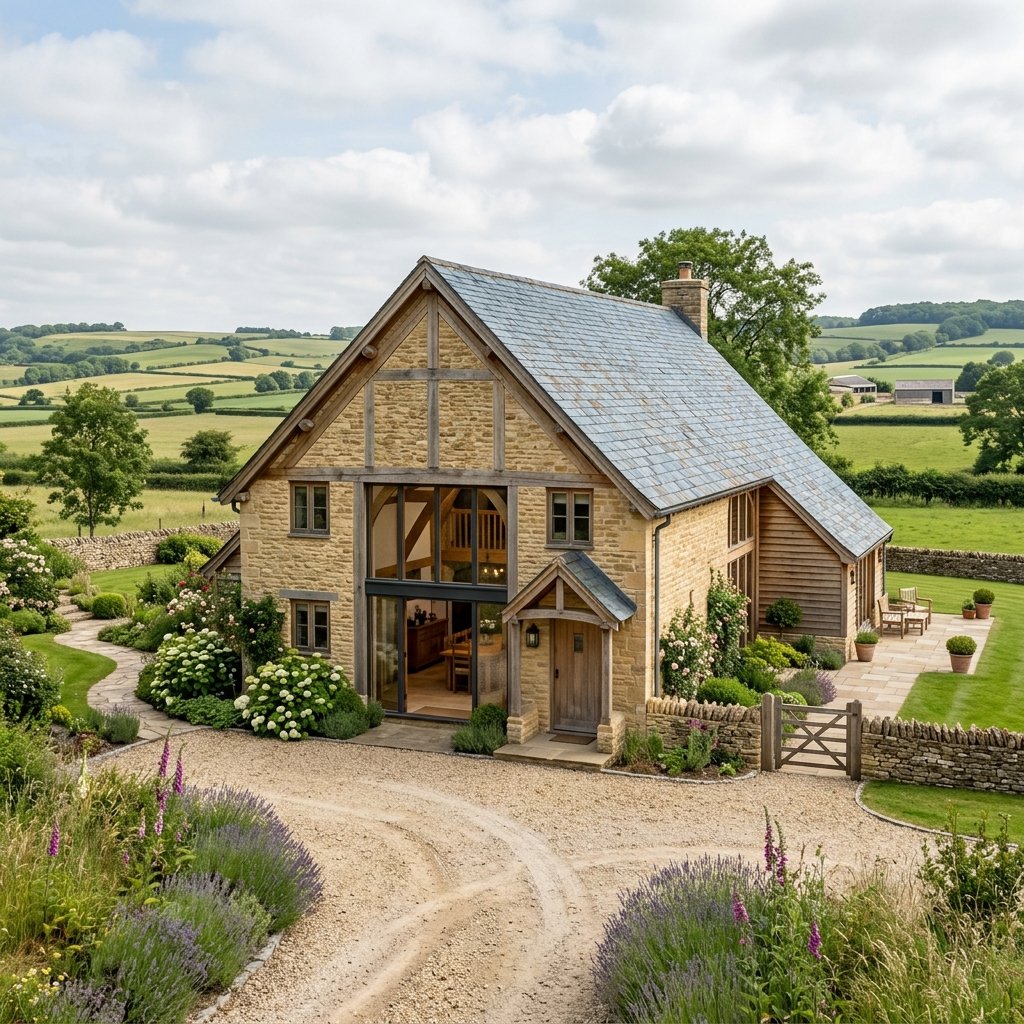
Cotswold Barn Conversion
A sympathetic conversion of a traditional stone barn with exposed timber trusses, vaulted ceilings, and Cotswold stone exterior. Underfloor heating throughout.
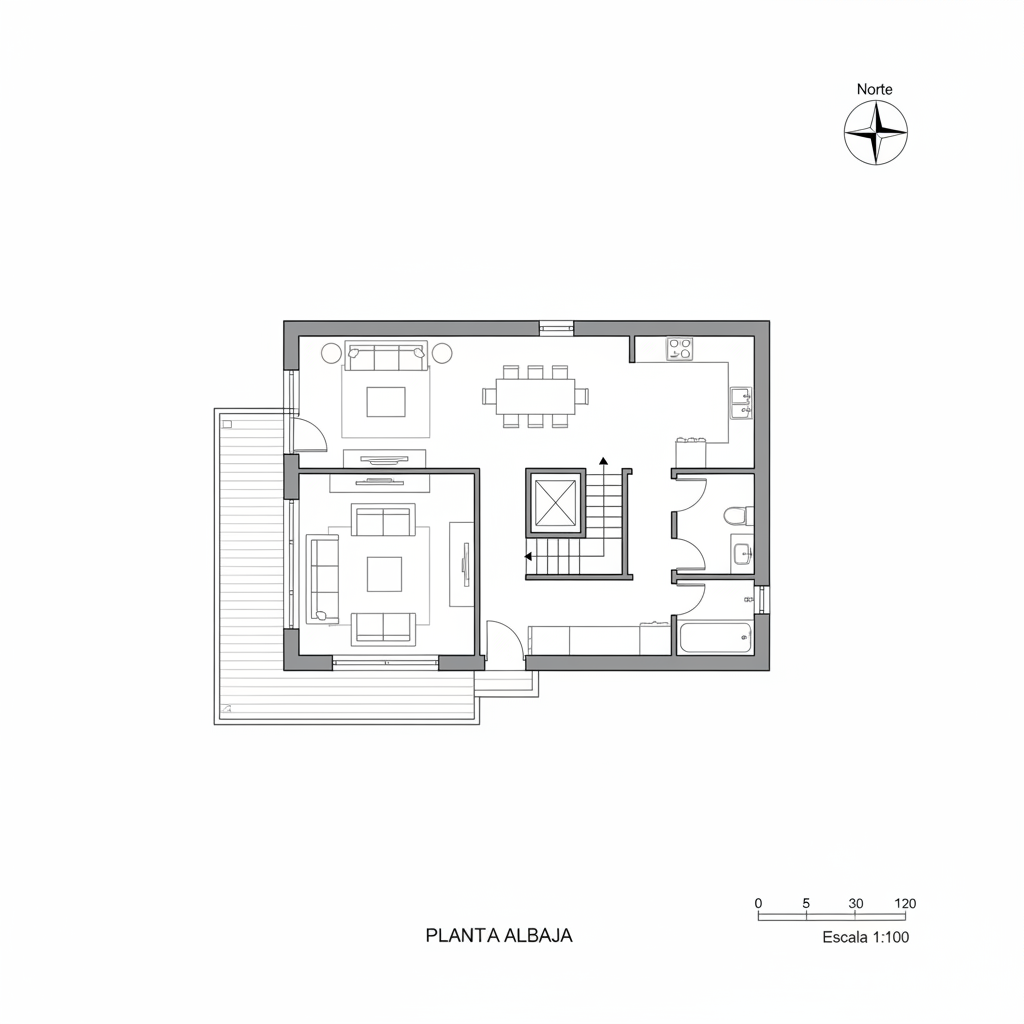
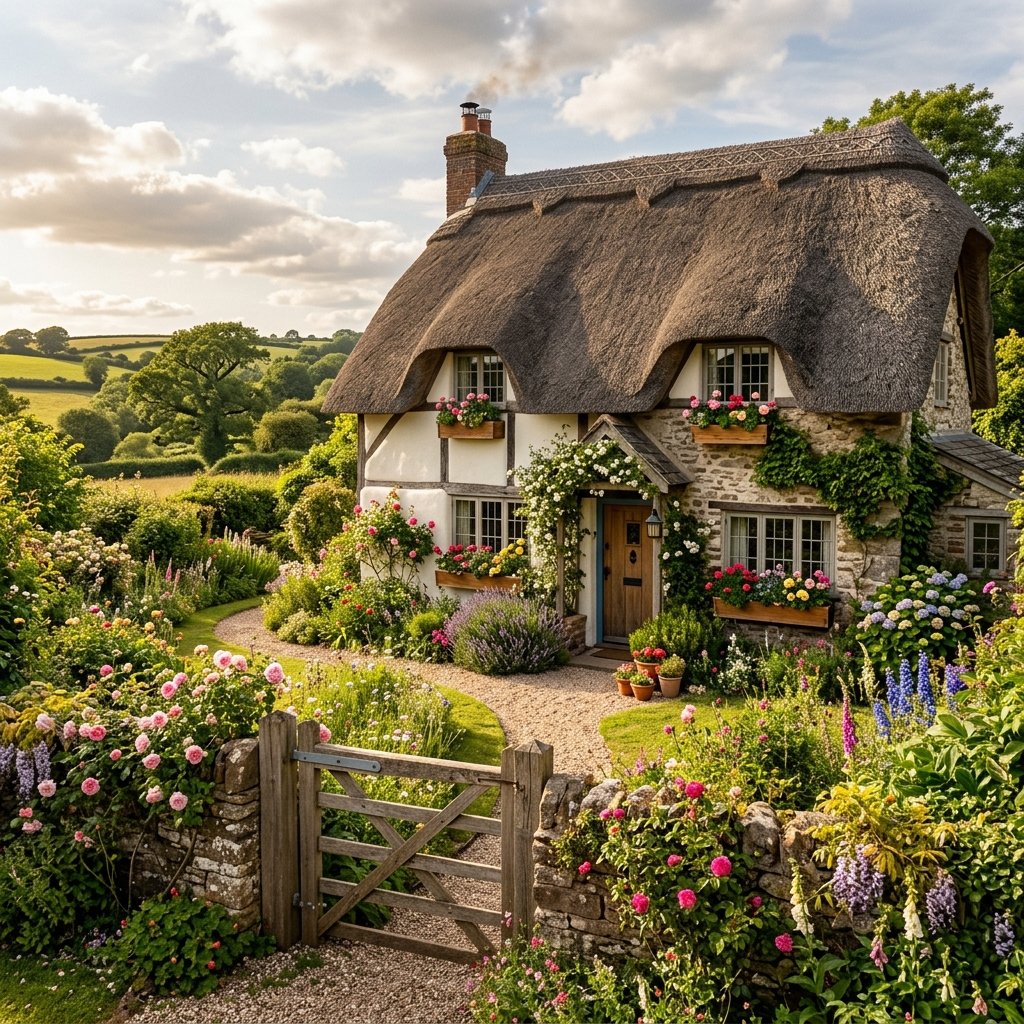
Devon Country Cottage
A charming detached cottage with thatched-style roof, inglenook fireplace, and cottage garden. Modern insulation and air-source heat pump for EPC rating A.
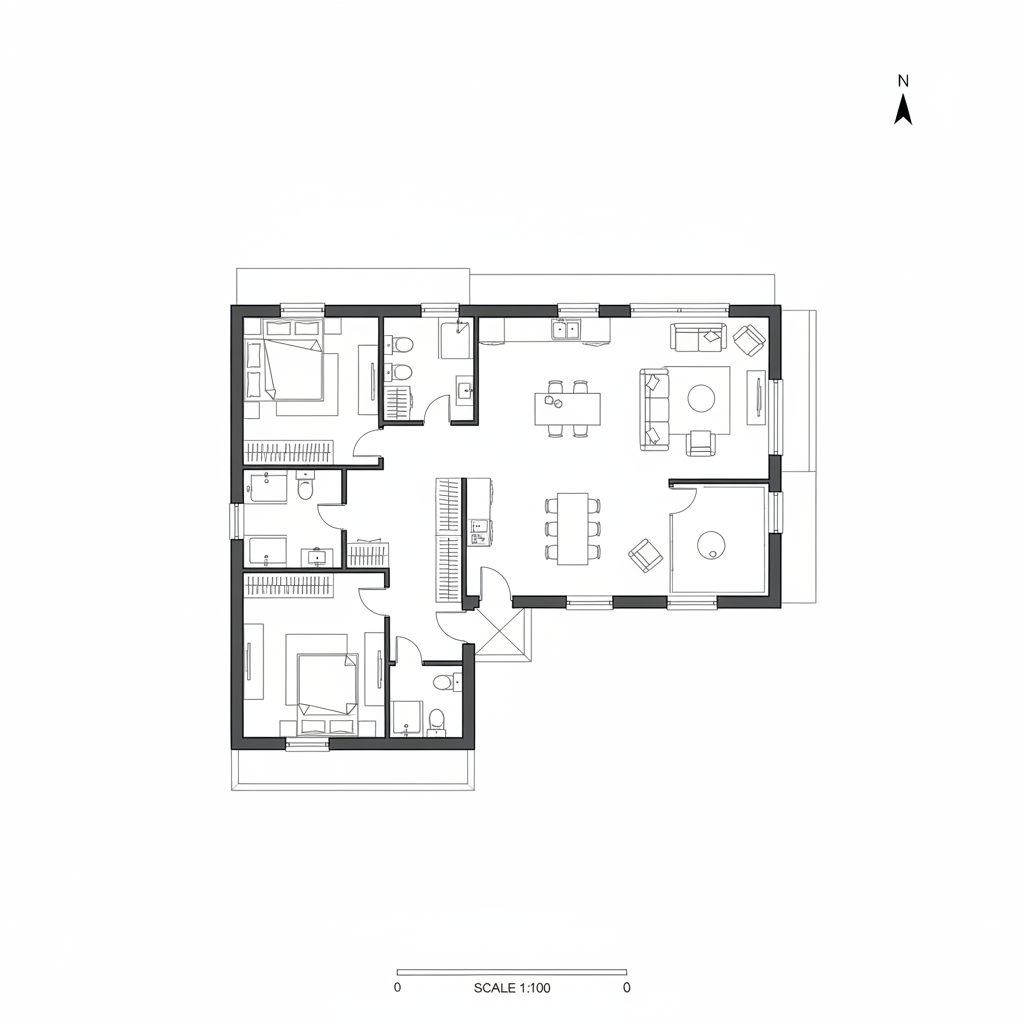
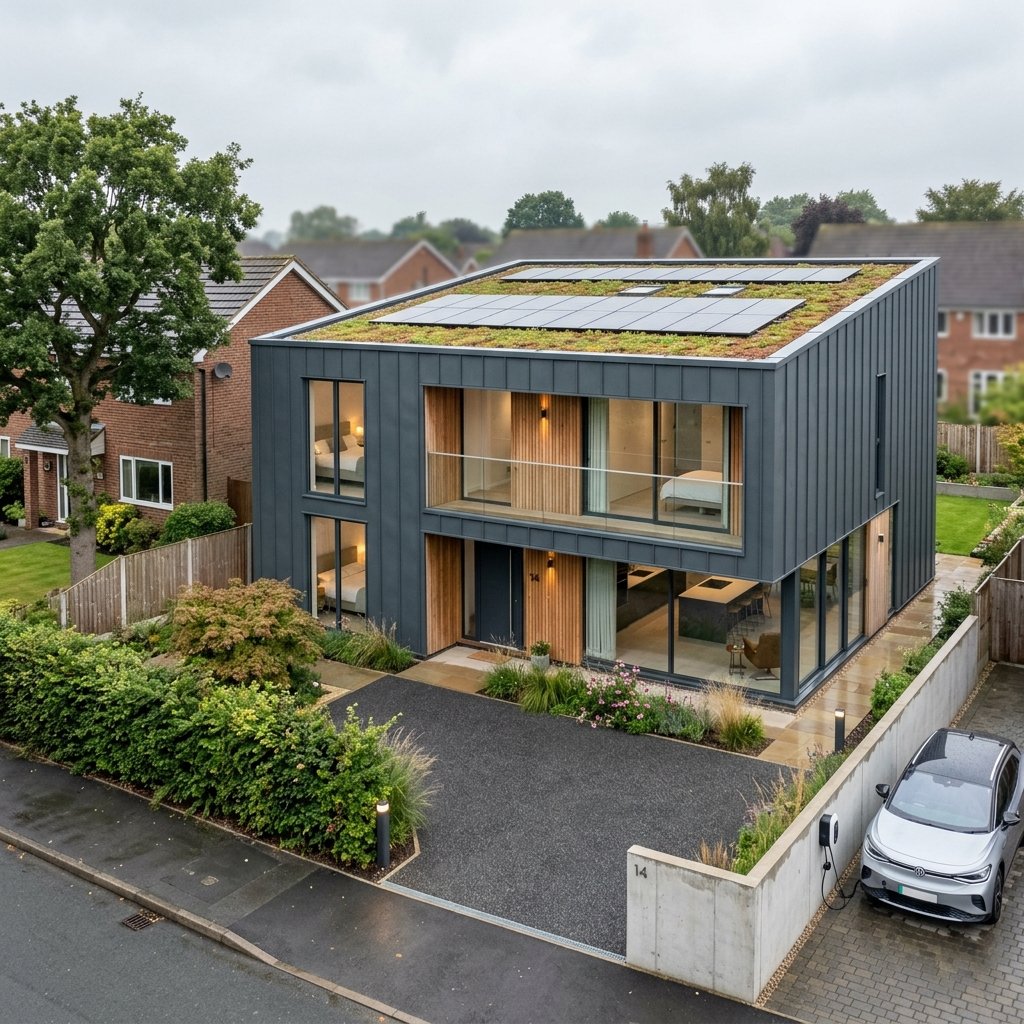
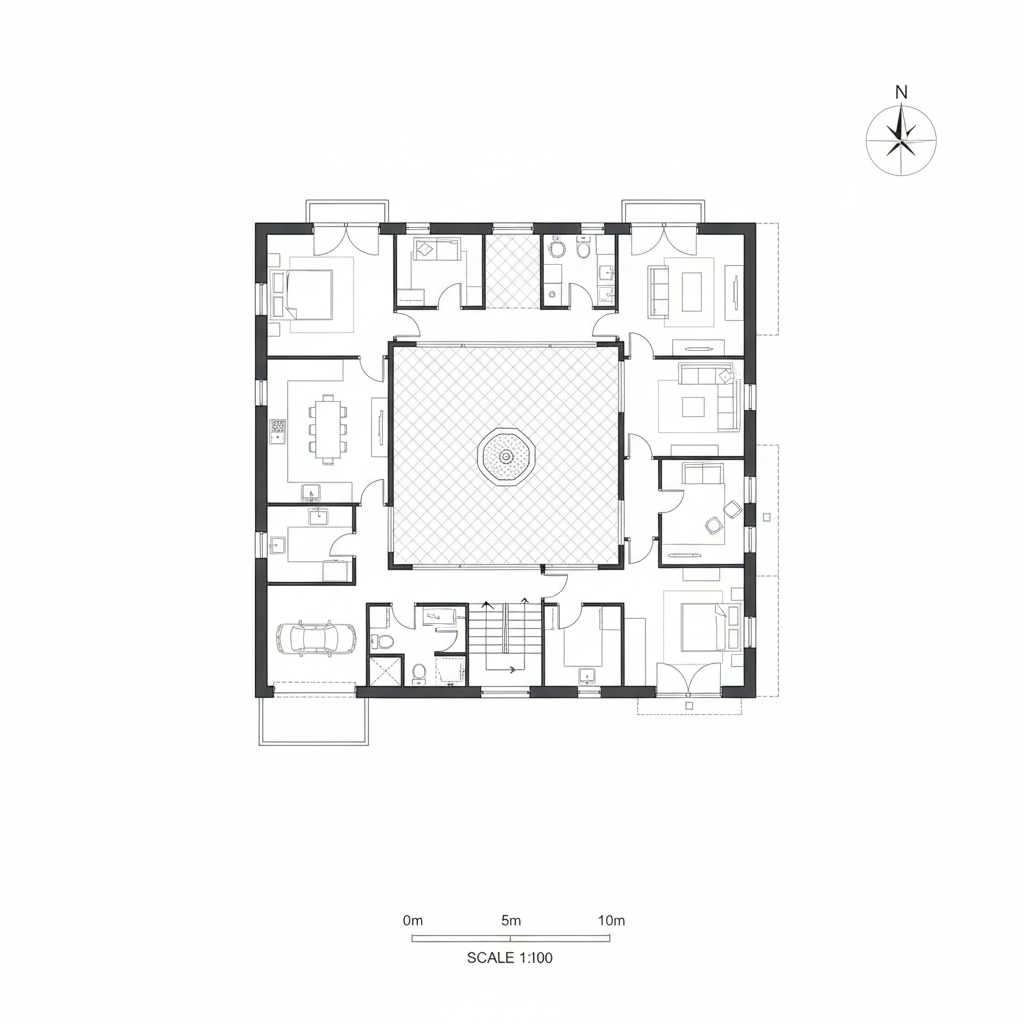
Contemporary New Build
A striking contemporary home with zinc cladding, triple-glazed windows, and MVHR system. Designed to meet Future Homes Standard with solar PV and battery storage.
Plans & pricing
No commitment · Cancel anytime
Guest
- ✓1 Trial design
- —Floor plans
Creator
- ✓1 Active project
- ✓Modifications: 20
- ✓Floor plans
Pro
- ✓10 Active projects
- ✓Floor plans
- ✓Architect support
Elite
- ✓50 Active projects
- ✓Unlimited modifications
- ✓VIP support
"Perfect for getting our ideas together before submitting for planning permission in our borough."
James Smith
Homeowner · London
"The barn conversion style was exactly what we were looking for. Very impressive 8K renders."
Oliver Evans
Property Developer · Manchester
"Saved us months of back-and-forth with an architect. We knew exactly what we wanted when we finally hired one."
Sophie Taylor
Homeowner · Bristol
"Great tool for visualizing extensions and new builds in Scotland."
William Hughes
Builder · Edinburgh
Frequently asked questions
A traditional practice charges £5,000+. With Housia, you get everything for £25/mo.
Yes, it provides an excellent starting point for pre-planning applications.
Ready to design your home?
Start free today. No card, no commitment. Your first design in under 2 minutes. Questions? Talk to Hoshi, our AI assistant.