Your AI architect for $29/mo. A traditional firm, from $15,000.
8K renders, floor plans, and construction estimates in 2 minutes. The same quality as a premium studio, 500 times cheaper. Supervised by licensed architects.
Your project in 3 steps
Why pay thousands for something you can have for $29?
Architecture firm
$5,000 – $15,000
Housia · AI + Architects
$29/mo
Step 1 of 4
How it works: from idea to built home
Describe your ideal home
No architecture knowledge needed. Choose bedrooms, style, and size. AI does the rest. Like talking to an architect, but without the $15,000 bill.
2 minutes. 8K renders ready.
A firm takes 2-4 weeks to deliver a draft. Housia generates it in 2 minutes with photorealistic renders you can show your builder.
Floor plans + real budget
Floor plans, area calculations, and construction budget adjusted to your zip code. Everything you need to ask contractors for bids.
Modify until perfect
Change styles, layouts, materials. Up to 20 iterations per project. Try doing that with a traditional firm without extra charges.
Permit-Ready Blueprints
Our plans are designed to meet IRC (International Residential Code) standards. Connect with our network of local licensed architects and engineers to stamp your blueprints for city permits.
Inspiration & successful typologies
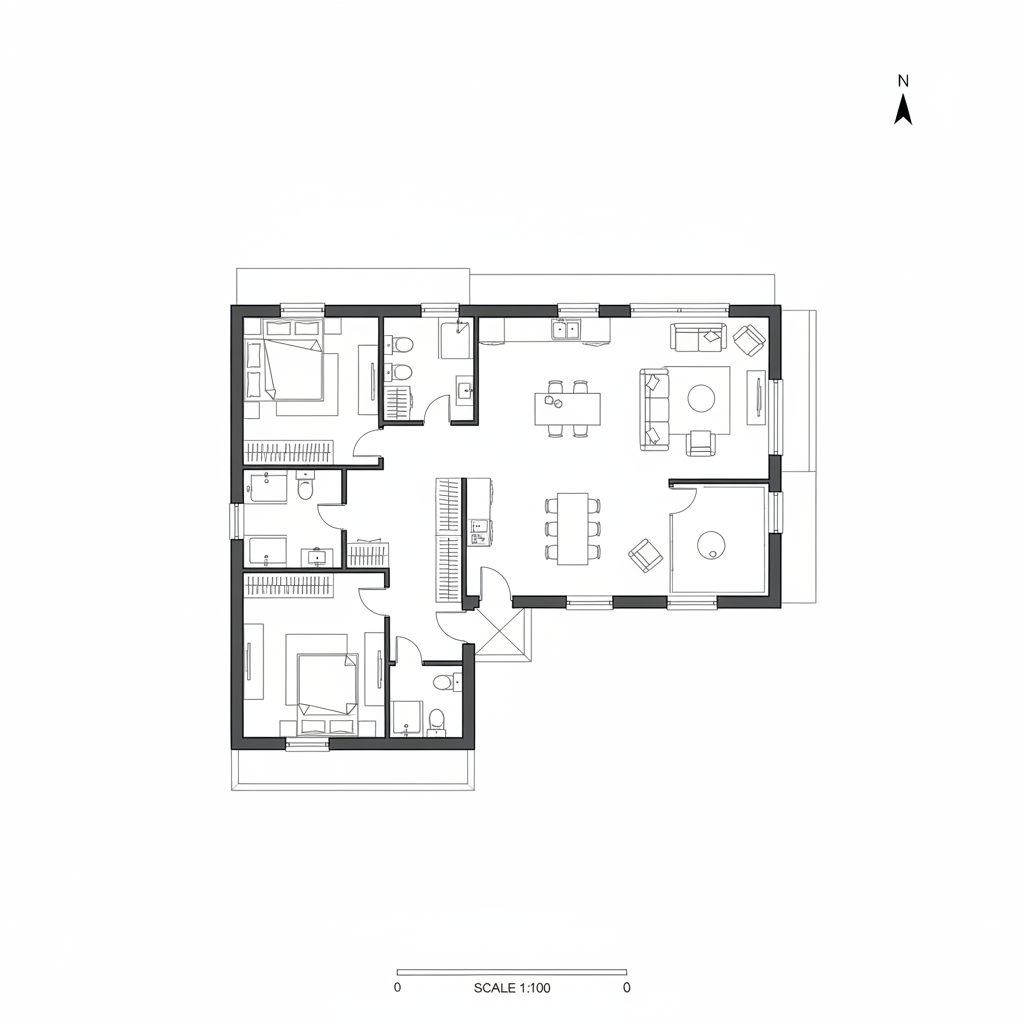
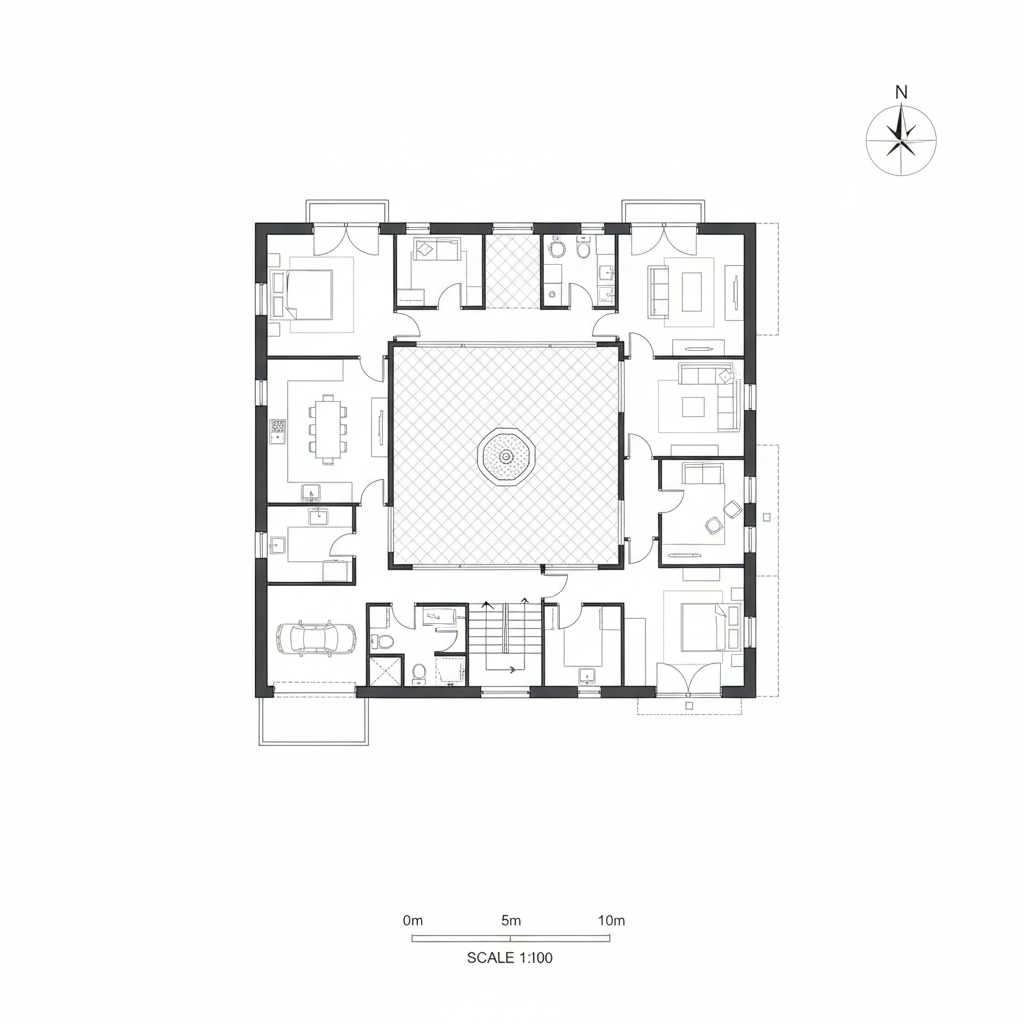
Explore some of our AI-generated designs supervised by licensed architects. For each project, we deliver photorealistic renders and detailed floor plans.
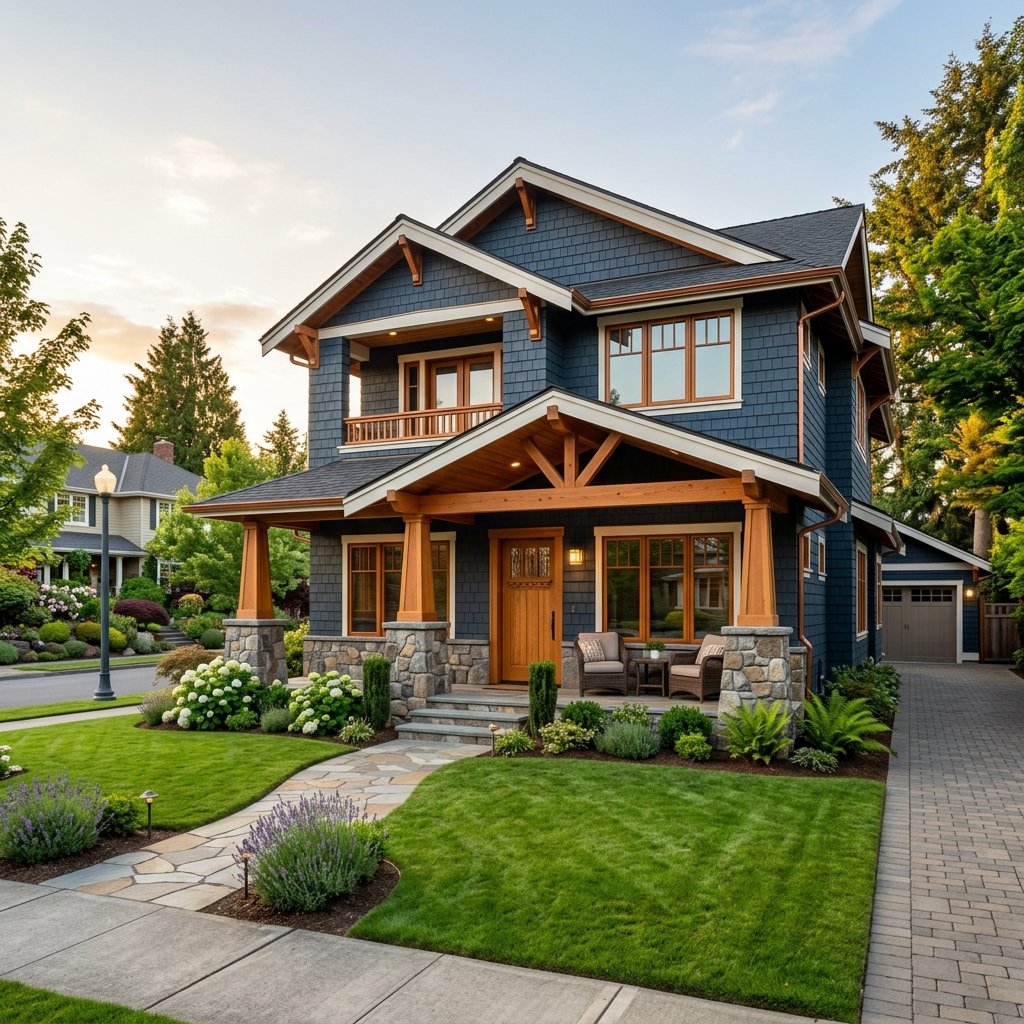
Modern Craftsman Home
A modern take on the classic Craftsman with covered front porch, exposed wood beams, and open-concept living. Energy-efficient with a two-car attached garage.
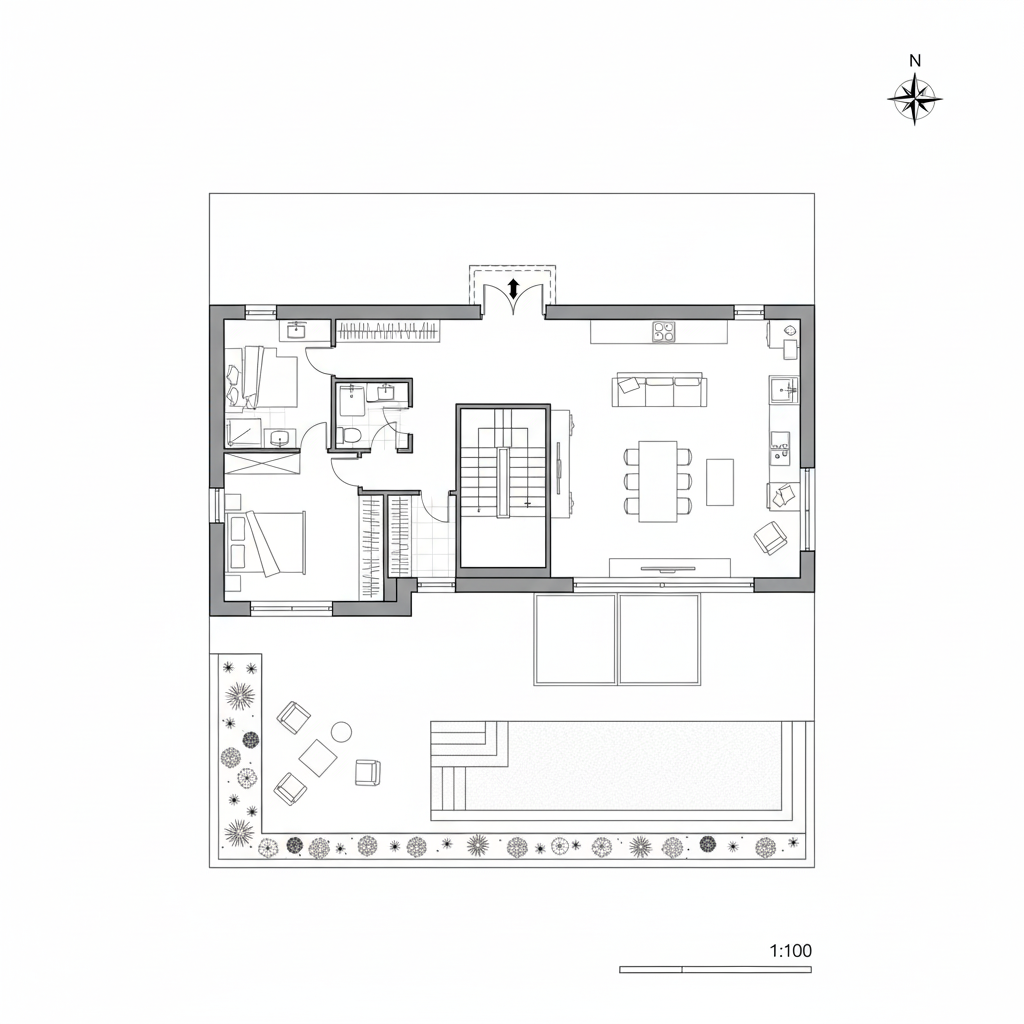
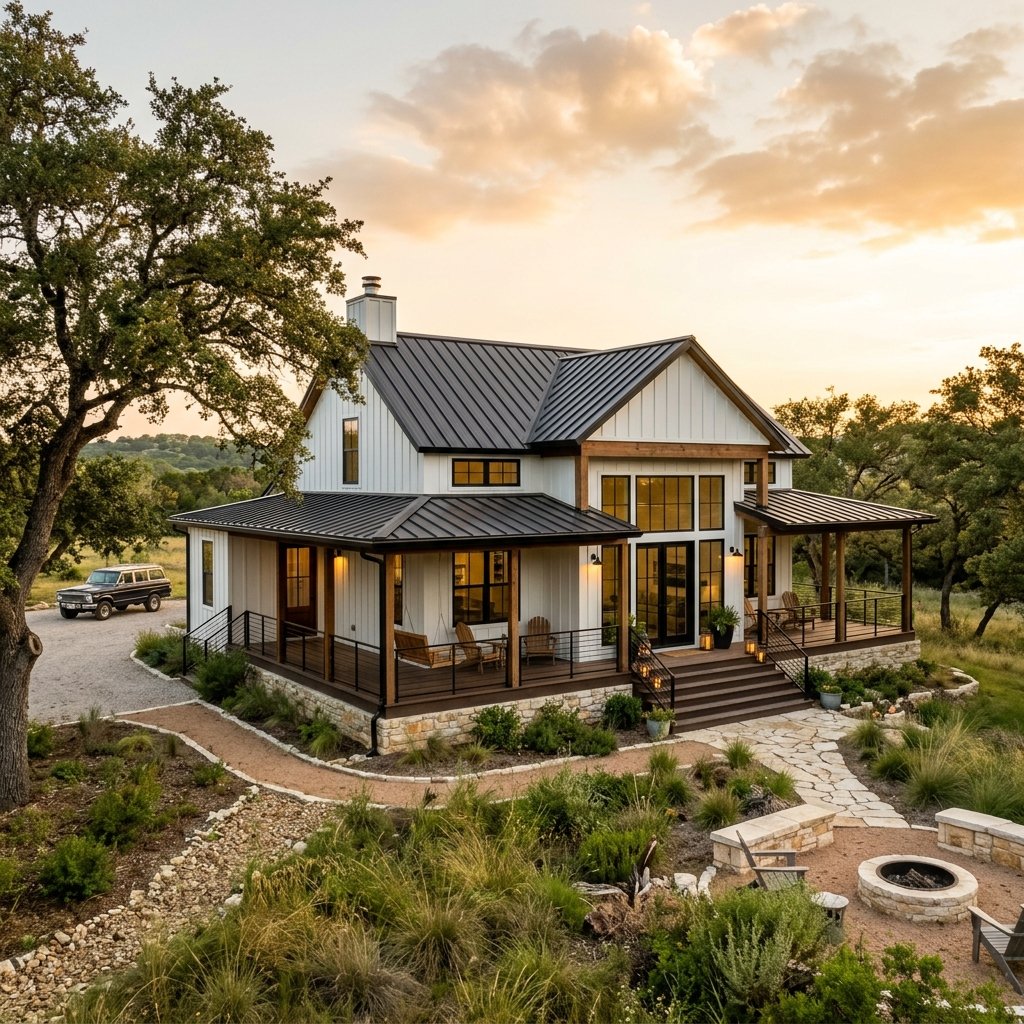
Texas Farmhouse
Classic white farmhouse with metal roof, wraparound porch, and open floor plan. Board-and-batten exterior with modern interiors and mudroom entry.
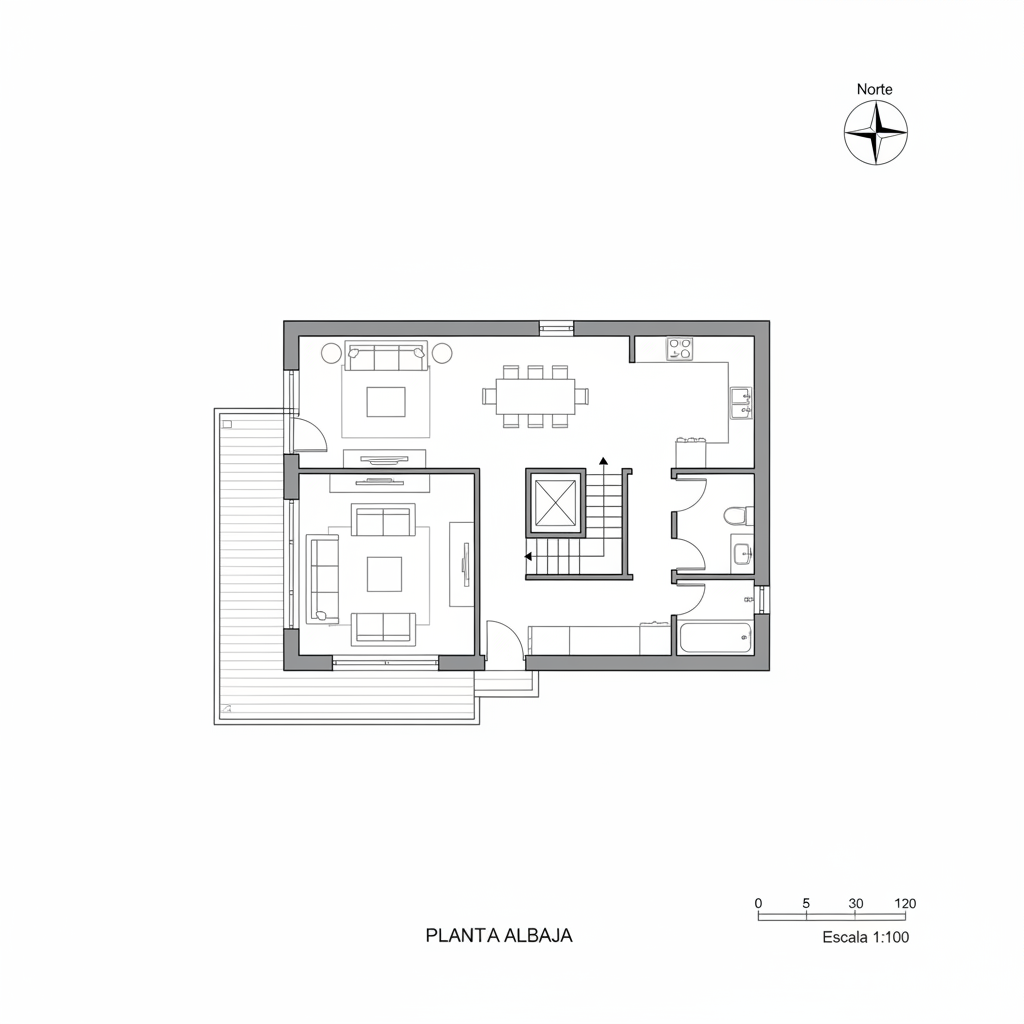
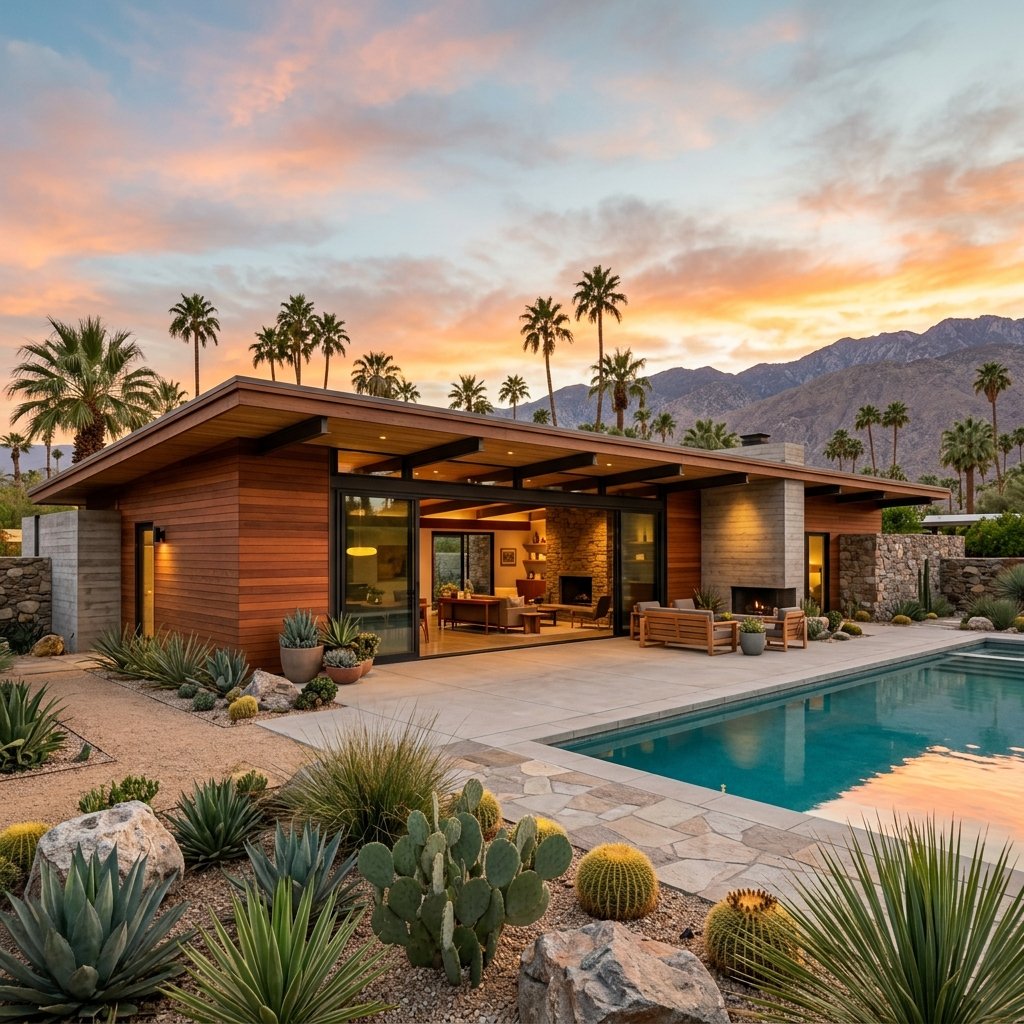
California Ranch
Low-profile ranch with indoor-outdoor living, large sliding glass doors, and an attached ADU. Designed for drought-resistant landscaping and solar-ready roofing.
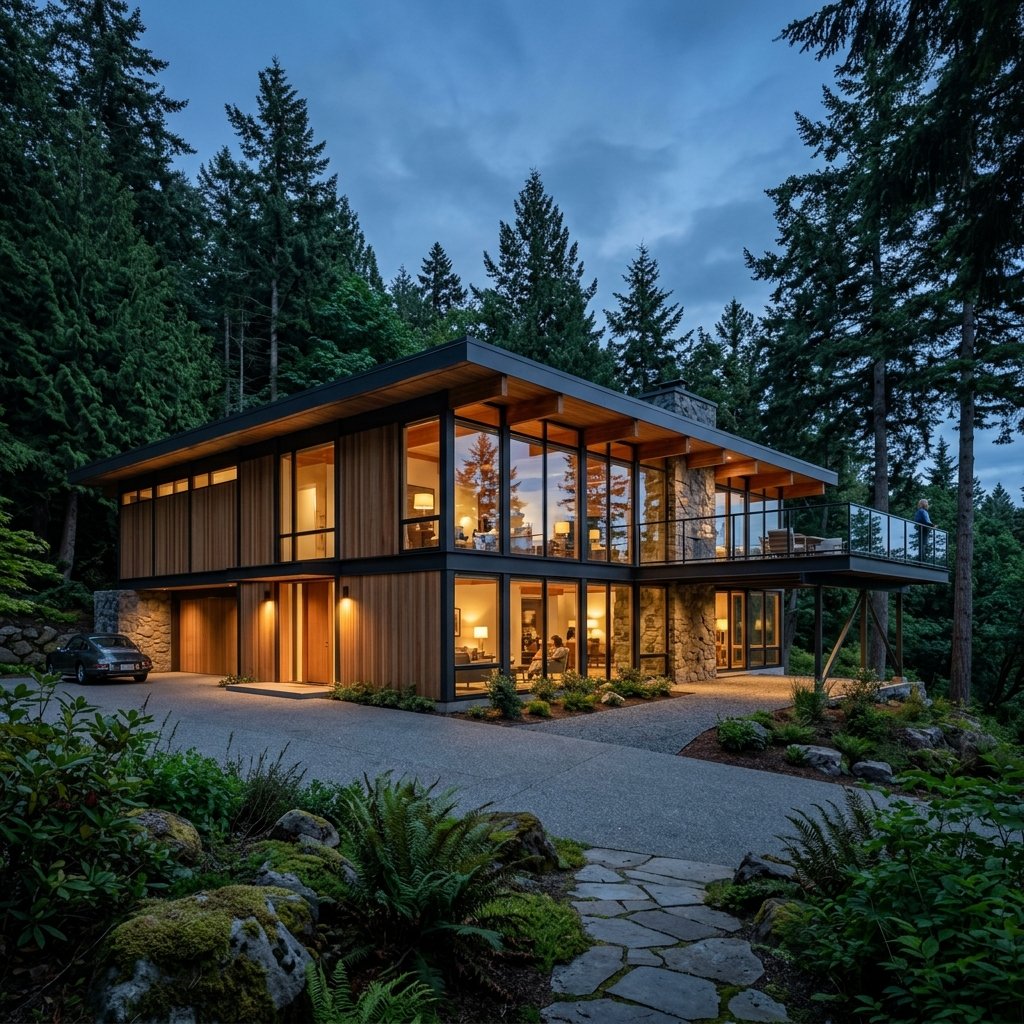
Mid-Century Modern Retreat
Clean lines, flat roof, and floor-to-ceiling windows define this mid-century home. Post-and-beam construction with cantilevered deck overlooking the backyard.
Plans & pricing
No commitment · Cancel anytime
Guest
- ✓1 Trial design
- ✓22 sample designs
- —Premium catalog
- —Floor plans
- —Construction budget
Creator
- ✓1 Active project
- ✓Full catalog (+200)
- ✓Modifications: 20 prompts
- ✓Floor plans
- ✓AI budget
Pro
- ✓10 Active projects
- ✓Full catalog (+200)
- ✓Modifications: 20 prompts
- ✓Floor plans
- ✓AI budget
- ✓Architect support
Elite
- ✓50 Active projects
- ✓Full catalog
- ✓Unlimited modifications
- ✓Floor plans
- ✓AI budget
- ✓VIP support
"In 10 minutes I had three floor plan options for my new build. The cost estimate was surprisingly accurate for Texas."
Sarah Jenkins
Homeowner · Austin, TX
"As a builder, I use Housia to give clients a quick visual before we commit to full architectural drawings."
David Chen
General Contractor · Seattle, WA
"Saved us thousands on initial design fees. The blueprints were easily adaptable by our local engineer."
Mike Ross
Real Estate Developer · Denver, CO
"The 8K renders are mind-blowing. It really helped us visualize the space before making expensive decisions."
Emma Watson
Homeowner · Miami, FL
Frequently asked questions
A traditional firm charges $5,000 to $15,000. With Housia, you get 8K renders, floor plans, and budgets for $29/mo.
Your first 8K render is ready in under 2 minutes. A complete project with floor plans takes less than an hour.
The plans meet IRC standards, but you will need a local licensed engineer or architect to stamp them depending on your city regulations. We can connect you with one.
Ready to design your home?
Start free today. No card, no commitment. Your first design in under 2 minutes. Questions? Talk to Hoshi, our AI assistant.