AI floor plan generator · Free to start
AI floor plan generator: house plans in seconds
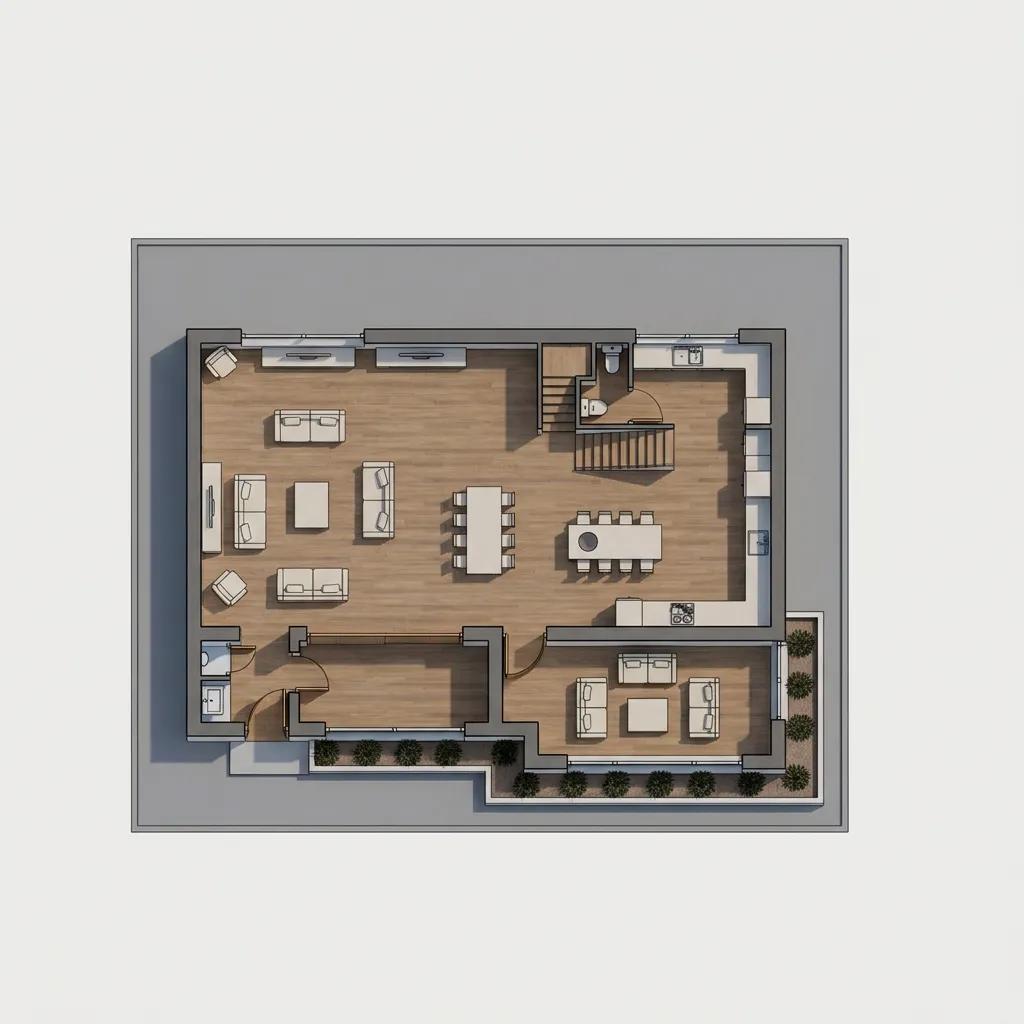
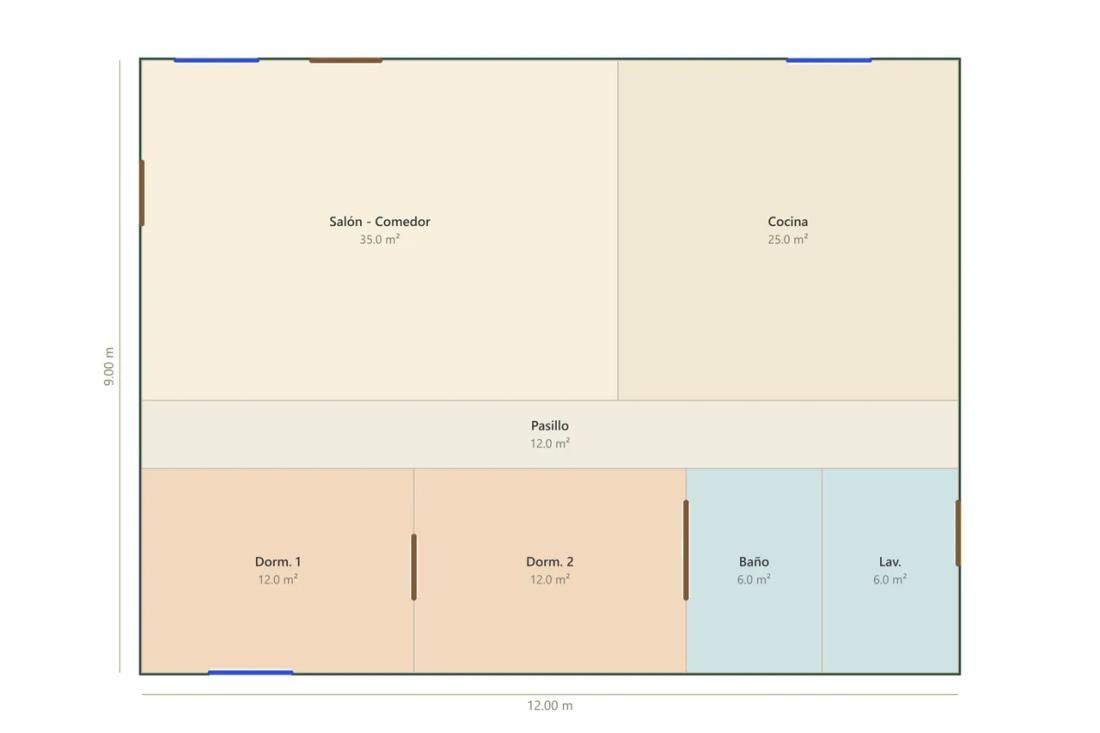
Tell it what you need, like 3 bed, 2 bath, 1,800 sq ft and a 2-car garage, and get floor plans with dimensions in seconds. Then see your home in 3D.
Free to start · No credit card · Results in seconds
How it works
- 1
Describe your home
Bedrooms, bathrooms, square footage, garage, one story or two: in your own words, or from a sketch.
- 2
Get floor plans with dimensions
Several layout options with every room measured, ready to compare.
- 3
See it in 3D and refine it
Turn the plan into a 3D view, move walls, furnish it and ask for changes.
More than a pretty picture
✓ Plans with real dimensions
Every room with its size in sq ft and a total area, not just a pretty picture.
✓ From a sketch or a sentence
Upload a hand drawing or describe your house and the AI draws it.
✓ Exterior and interior images
See the facade and rooms in the style you choose: ranch, modern farmhouse, craftsman…
✓ Licensed architect, if you want one
Housia is an architecture studio: a licensed professional can turn it into permit-ready drawings.
Frequently asked questions
Are the plans ready for a permit?+
Not directly: they are preliminary plans to decide your layout and budget. A licensed architect from our network can develop permit-ready drawings (paid extra).
Is it free?+
Yes, you can start for free with no credit card. Extra designs, HD and video use credits.
Do I need design skills?+
No. Upload a photo or describe what you want; the AI asks in plain language and does the rest.
Can a real professional help me?+
Yes. Housia is a digital architecture and interior design studio: a licensed architect or designer can review and develop your project whenever you want.
Can I start from a sketch?+
Yes. Upload a photo of a hand-drawn sketch and the AI turns it into a clean floor plan with dimensions.