Housia · The architecture AIFrom €19/moFrom €29/moFrom £29/moFrom $29/moFrom $12/moFrom R$ 69/moFrom $9/moFrom MX$199/moFrom S/ 49/moFrom 79 zł/mo
House plans with AI: design your home as if talking to your architect
Tell it how you live and what home you want. The AI asks the questions an architect would, organises your room programme and prepares your preliminary design before you spend a penny.
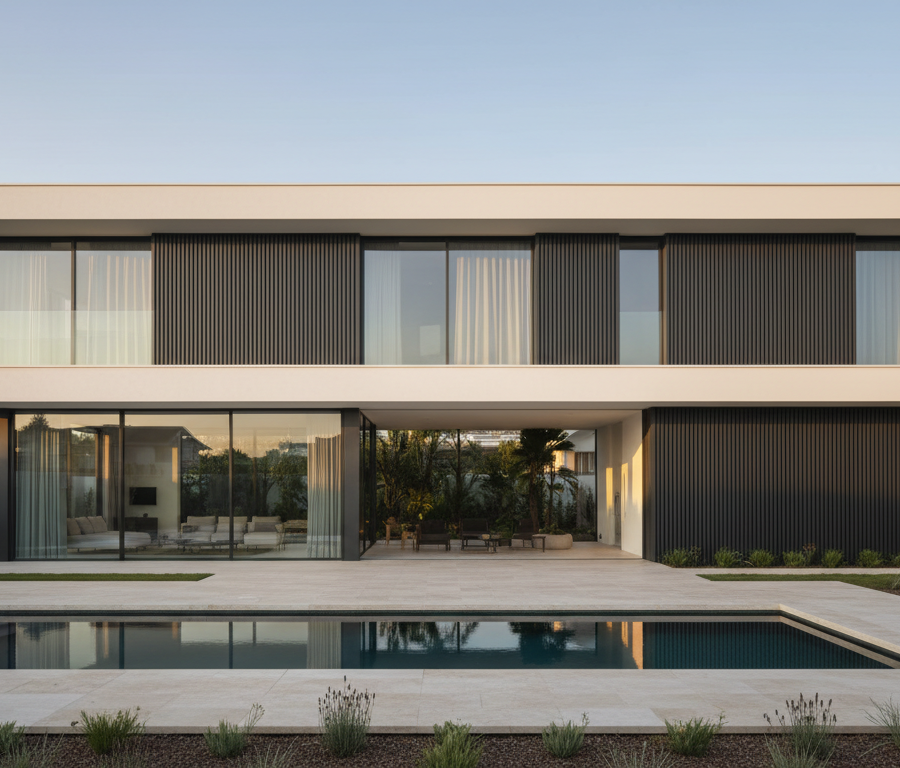
Design your new house
Tell it who lives there and how: proposals with renders, floor plans and areas.
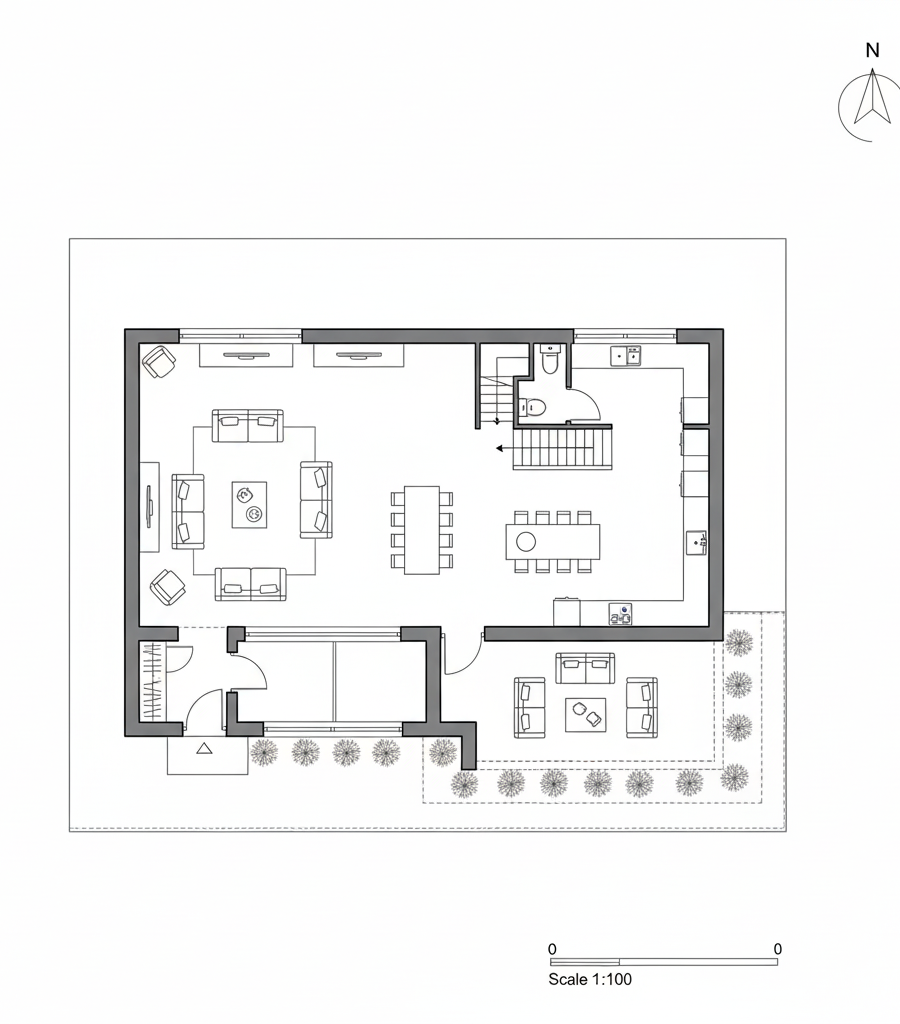
Plans you can edit
From your sketch to a to-scale plan: by areas, in 3D, furnished and in CAD.
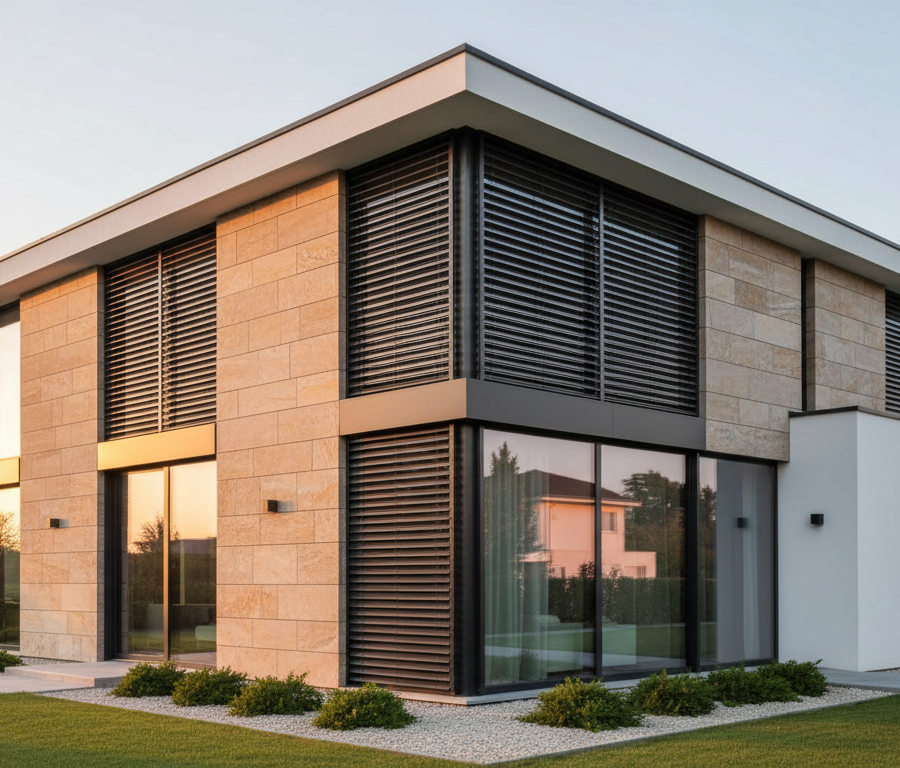
Change the house you have
Upload a photo and change the façade, materials or roof, or add a pool and porch.
Your house, in motion
Videos generated with Housia from houses in the catalogue.
Everything you can do
20 tools in one skill18 tools in one skill
One skill with the tools of an architecture studio for your early design. Pick a category and open any tool to see what it does.
Paid: included in the paid plans, which you can try free for 7 days.
Paid: included in the paid plans, which you can try free for 7 days.
Meet Housia in 1 minute
What Housia does and how to start your project, from a photo or an idea to a design.
Why pay thousands just to see the first ideas?
Start free with no sign-up. If you want more, from €19/mofrom €29/mofrom £29/mofrom $29/mofrom $12/mofrom R$ 69/mofrom $9/mofrom MX$199/mofrom S/ 49/mofrom 79 zł/mo.
Architecture firm
€3,000 – 8,000 approx.€5,000 – 15,000 approx.£5,000 – 12,000 approx.$5,000 – 15,000 approx.$3,000 – 10,000 approx.R$ 10,000 – 30,000 approx.$2,000 – 8,000 approx.MX$60,000 – 200,000 approx.S/ 8,000 – 30,000 approx.8,000 – 20,000 zł approx.
- First images
- 2–4 weeks
- Each change
- €150 – 300 each€200 – 500 each£300 – 800 each$500 – 1,000 each$150 – 400 eachR$ 500 – 1,000 each$100 – 300 eachMX$2,000 – 6,000 eachS/ 300 – 1,000 each500 – 1,000 zł each
- Floor plans
- In the total fee
- Commitment
- Signed contract
Housia · AI design
€19/mo€29/mo£29/mo$29/mo$12/moR$ 69/mo$9/moMX$199/moS/ 49/mo79 zł/mo
- First images
- In minutes
- Each change
- Just ask in the chat
- Floor plans
- Preliminary, included
- Commitment
- Cancel anytime
From a conversation to your preliminary design
Two-storey house, 4 bedrooms and a garage, Mediterranean style
Great. Which way does the plot face? Then we can orient the living room and bedrooms to the sun.
1Describe it your way
Write or dictate what you have in mind: plot, budget, household, how you like to live. You can upload photos or a sketch.
Your home brief
- Living, dining and kitchen52 m²
- Main bedroom with en-suite24 m²
- 2 bedrooms26 m²
- Bathroom6 m²
2The AI guides you like an architect
It asks what matters (orientation, floors, rooms, style) and fills in your home brief with you.
 3
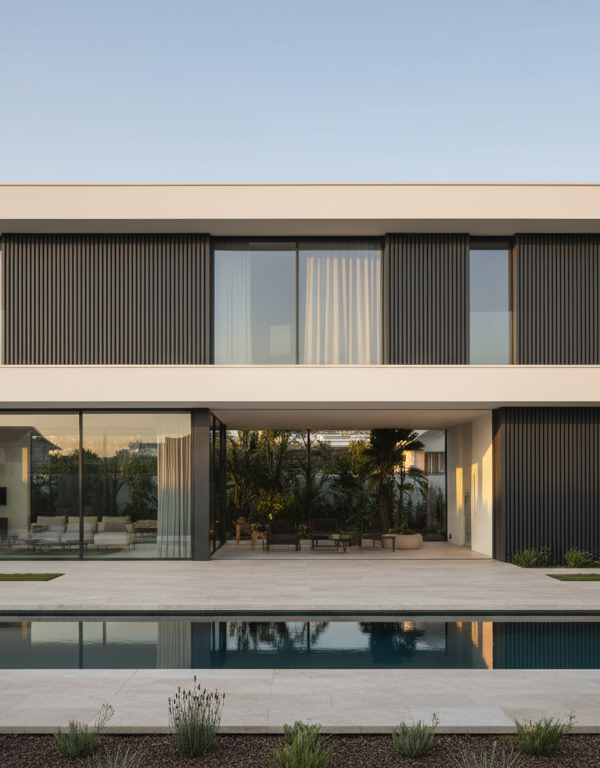
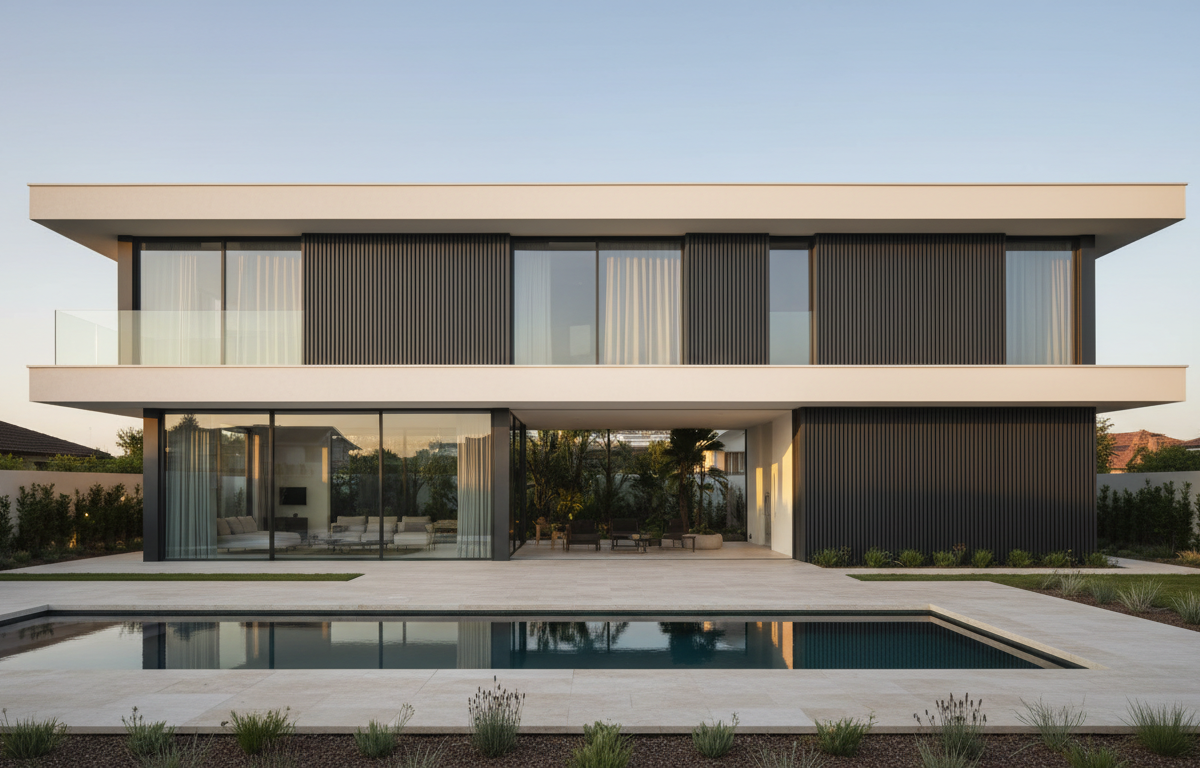
See your preliminary design
In the lab you see the room programme, areas, style images and an indicative layout you can keep adjusting.
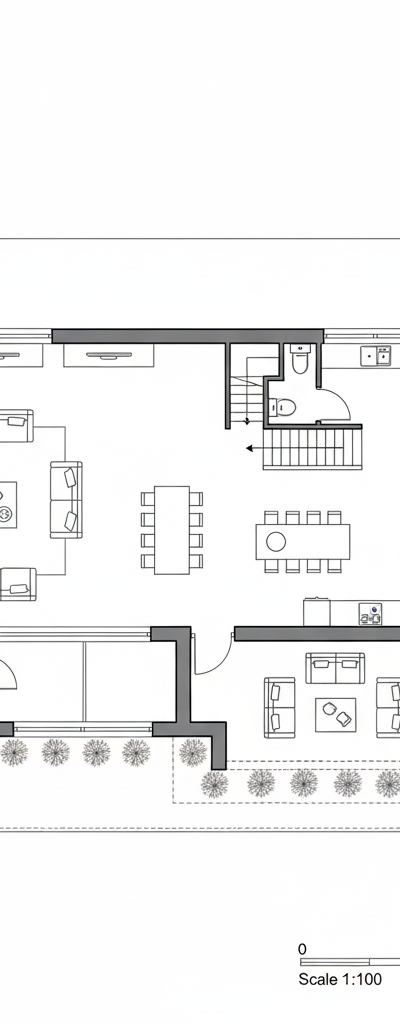
And the layout, in plain sight
Alongside the images, an indicative floor plan so you understand how everything fits before you go to a studio.
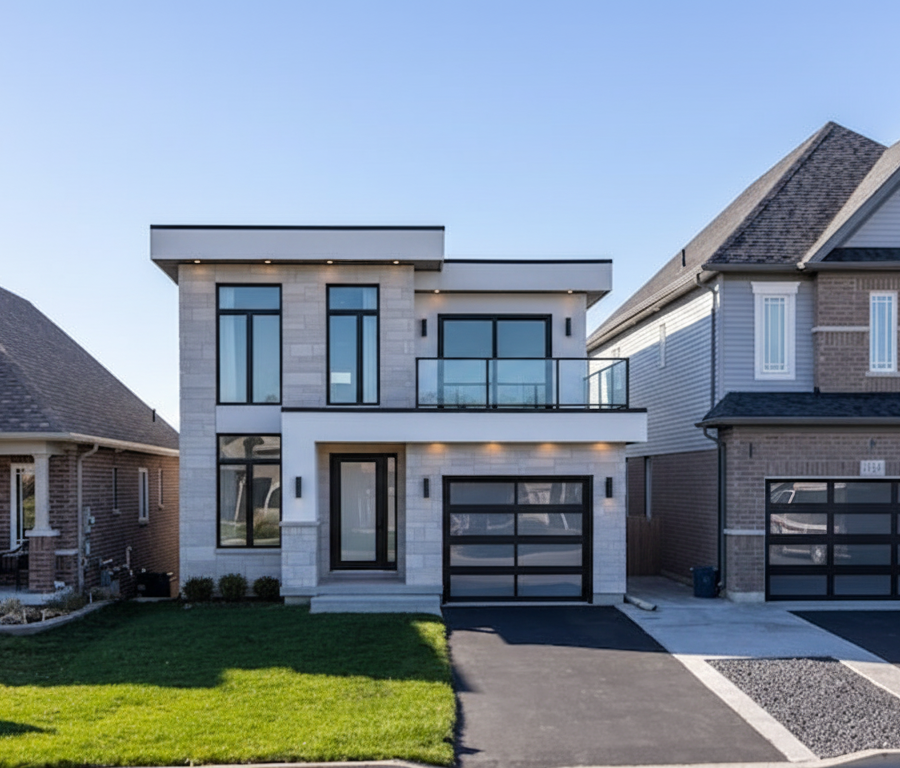
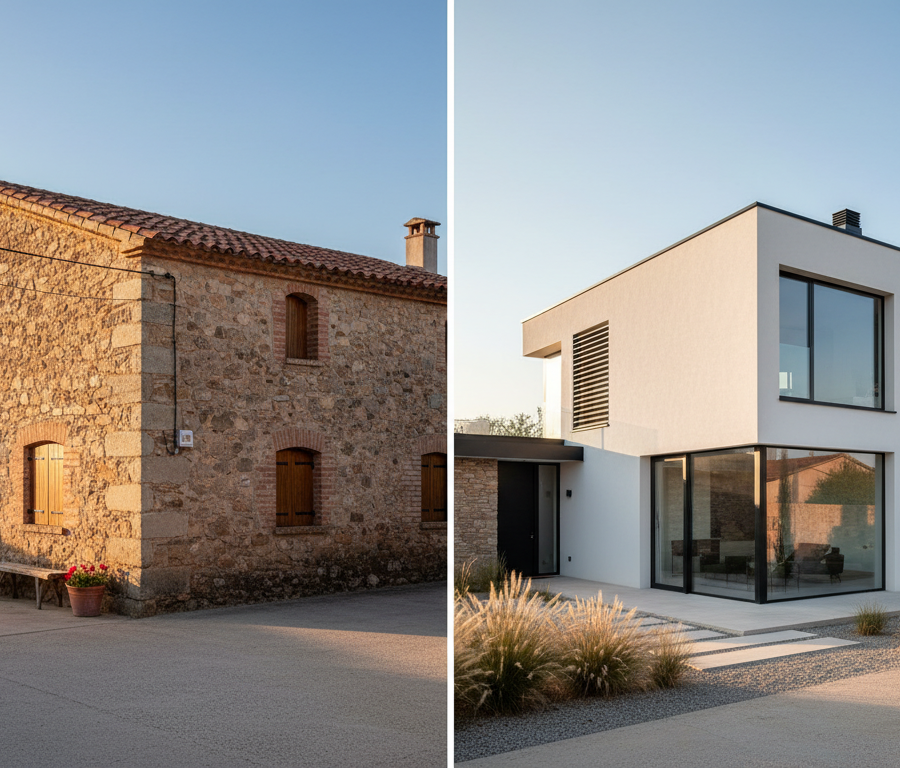
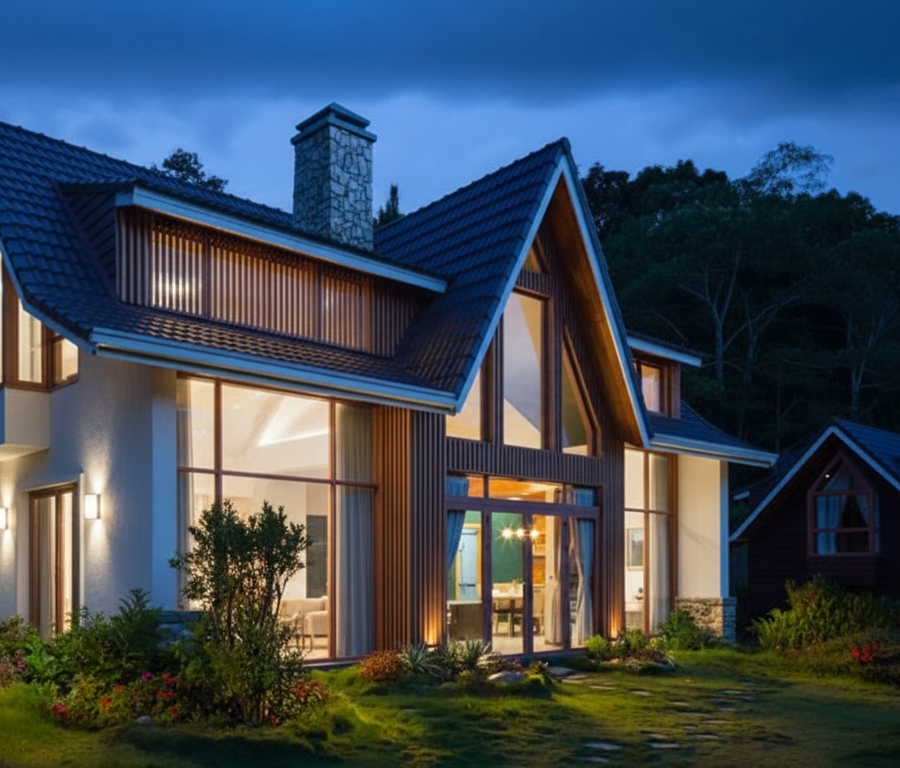
Already have a house? Try a new façade
Upload a photo and ask for the change in your own words. Starting photos and proposals generated with Housia; indicative images.


What people who have used it say
"The ability to visualize my idea before spending a single euro on construction was essential. The result is identical to the render."
Charlotte W.
Villa Owner
"Housia has streamlined our concept phase. We reduced our time-to-market for new developments by 40%."
James H.
Real Estate Investor
"Incredible attention to detail. The AI-generated budget was surprisingly accurate compared to the final reality."
Emma T.
Full Renovation
Want a professional to sign it off?
Whenever you decide, a licensed architect or interior designer reviews and develops your project. It is optional.
FAQ
Do I need to know about architecture?
No. The AI asks in plain language and turns your answers into a technical room programme.
Is it a permit-ready project?
No. It is an indicative preliminary design to clarify ideas, sizes and budget. Permits require a project signed by a licensed architect, who can develop it from your preliminary design if you wish.
How much does it cost?
Starting is free and needs no sign-up. Generating images and video uses credits.
Can I start from a catalogue house?
Yes. Every catalogue home has a “Customise this house with AI” button that opens this skill with the house already described.
More Housia skills
Your home starts with a conversation
Describe how you imagine it and get your preliminary design in minutes.
Start freeFree to start · No sign-up